
Unlocking the potential of land requires a clear understanding of what is possible, what is practical and what will create lasting value. Site constraints, infrastructure requirements, planning regulations and environmental considerations all influence the path forward.
Fox Environmental helps developers realise their visions by drawing on expertise across planning, surveying, engineering, environmental science and urban design, to identify opportunities, solve challenges, and deliver integrated solutions that move projects efficiently from concept through to completion.
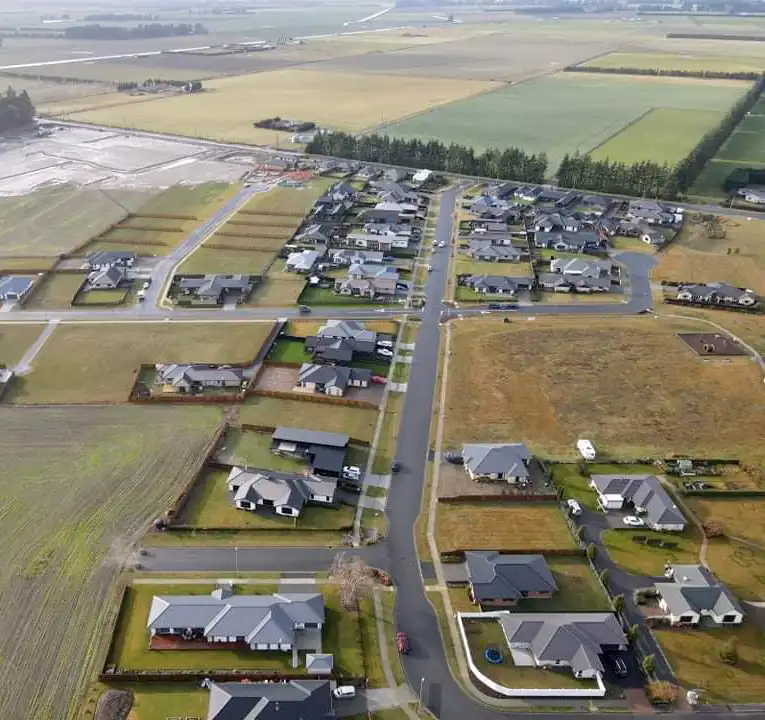
Land development transforms raw land into functional, liveable spaces for people and businesses. The process typically includes feasibility studies, infrastructure assessments, subdivision planning and design, securing resource consents, engineering works, and issuing titles. At Fox Environmental, we manage every step with you, helping bring your vision to life while ensuring long-term value.
The earlier, the better. Involving us from the outset allows us to test the feasibility of your ideas, uncover hidden opportunities, and help avoid costly mistakes. Whether you’re just exploring options or looking to purchase land, we can assess what’s possible and guide you forward with confidence.
Typical issues include infrastructure capacity, slope stability, access design, or planning constraints. Our integrated engineering and surveying teams identify risks early and design cost-effective solutions specific to New Zealand conditions.
Yes, we offer a full-service solution. From planning and surveying to engineering and design, everything is handled in-house. We coordinate with councils, manage consent processes, oversee civil works, and help you understand the legal aspects. You’ll have a single, dedicated team working beside you from start to finish.
Most land developments require resource consent and subdivision consent. Some projects also need environmental, engineering or building consents. We’re experts at navigating council requirements and district plans, and we’ll manage the application process for you while keeping things clear and straightforward.
It depends on the complexity of your site and the scope of the project. A smaller subdivision can take 6 to 12 months from concept to final titles. More complex developments or hillside sites may take longer. We’ll give you a clear timeline at the start and keep you updated every step of the way.
Costs depend on land size, terrain, access, required infrastructure, and council development contributions. We provide feasibility estimates at the start, so you understand the financial scope before proceeding.
Urban design is about shaping the spaces where people live, work, and connect. It brings together planning, architecture, landscape, and infrastructure to create places that are both functional and inspiring. A good urban design helps lift land value, improve liveability, and create a sense of identity that people want to be part of.
Efficient lot layouts, solar orientation, views, and good road design improve both market value and long-term function. Fox Environmental focuses on practical design that maximises yield without compromising liveability.
Absolutely. We design integrated plans that coordinate land use, transport networks, stormwater, and green infrastructure for both private developers and local authorities.
We take a practical and creative approach. It starts with understanding your vision, then balancing that with council requirements, site conditions, and community needs.
Our team works across planning, surveying, and engineering, which means we can design beautiful, functional spaces that tick all the boxes and get through consent processes without unnecessary hold-ups.
We design with people in mind. That means focusing on walkability, safety, green spaces, and how people will interact with the space every day.
We look at the long-term function and feel of a place, not just how it looks on paper. It’s about designing places that feel good to be in, and that people feel proud to be part of.
Each design responds to site context and community expectations, not a template layout.
Planning sets rules and zoning; architecture focuses on buildings. Urban design works in between—translating planning frameworks into functional layouts that feel cohesive at street level.
Yes, we regularly work alongside architects, planners, landscape designers and other specialists. We’re used to leading and coordinating multidisciplinary teams to ensure everyone is pulling in the same direction from day one. If you’ve already got a team, we’ll fit in. If you need help assembling one, we can bring the right people to the table.